https://www.landscapeperformance.org/case-study-briefs/spaulding-rehabilitation-hospital

FROM CLAUD:
Landscape Performance Benefits
Environmental
- Reduces peak runoff rate for a 100-year storm by an estimated 23% and reduces runoff volume by 98,915 gallons for a 100-year, 24-hour storm as compared to pre-development conditions.
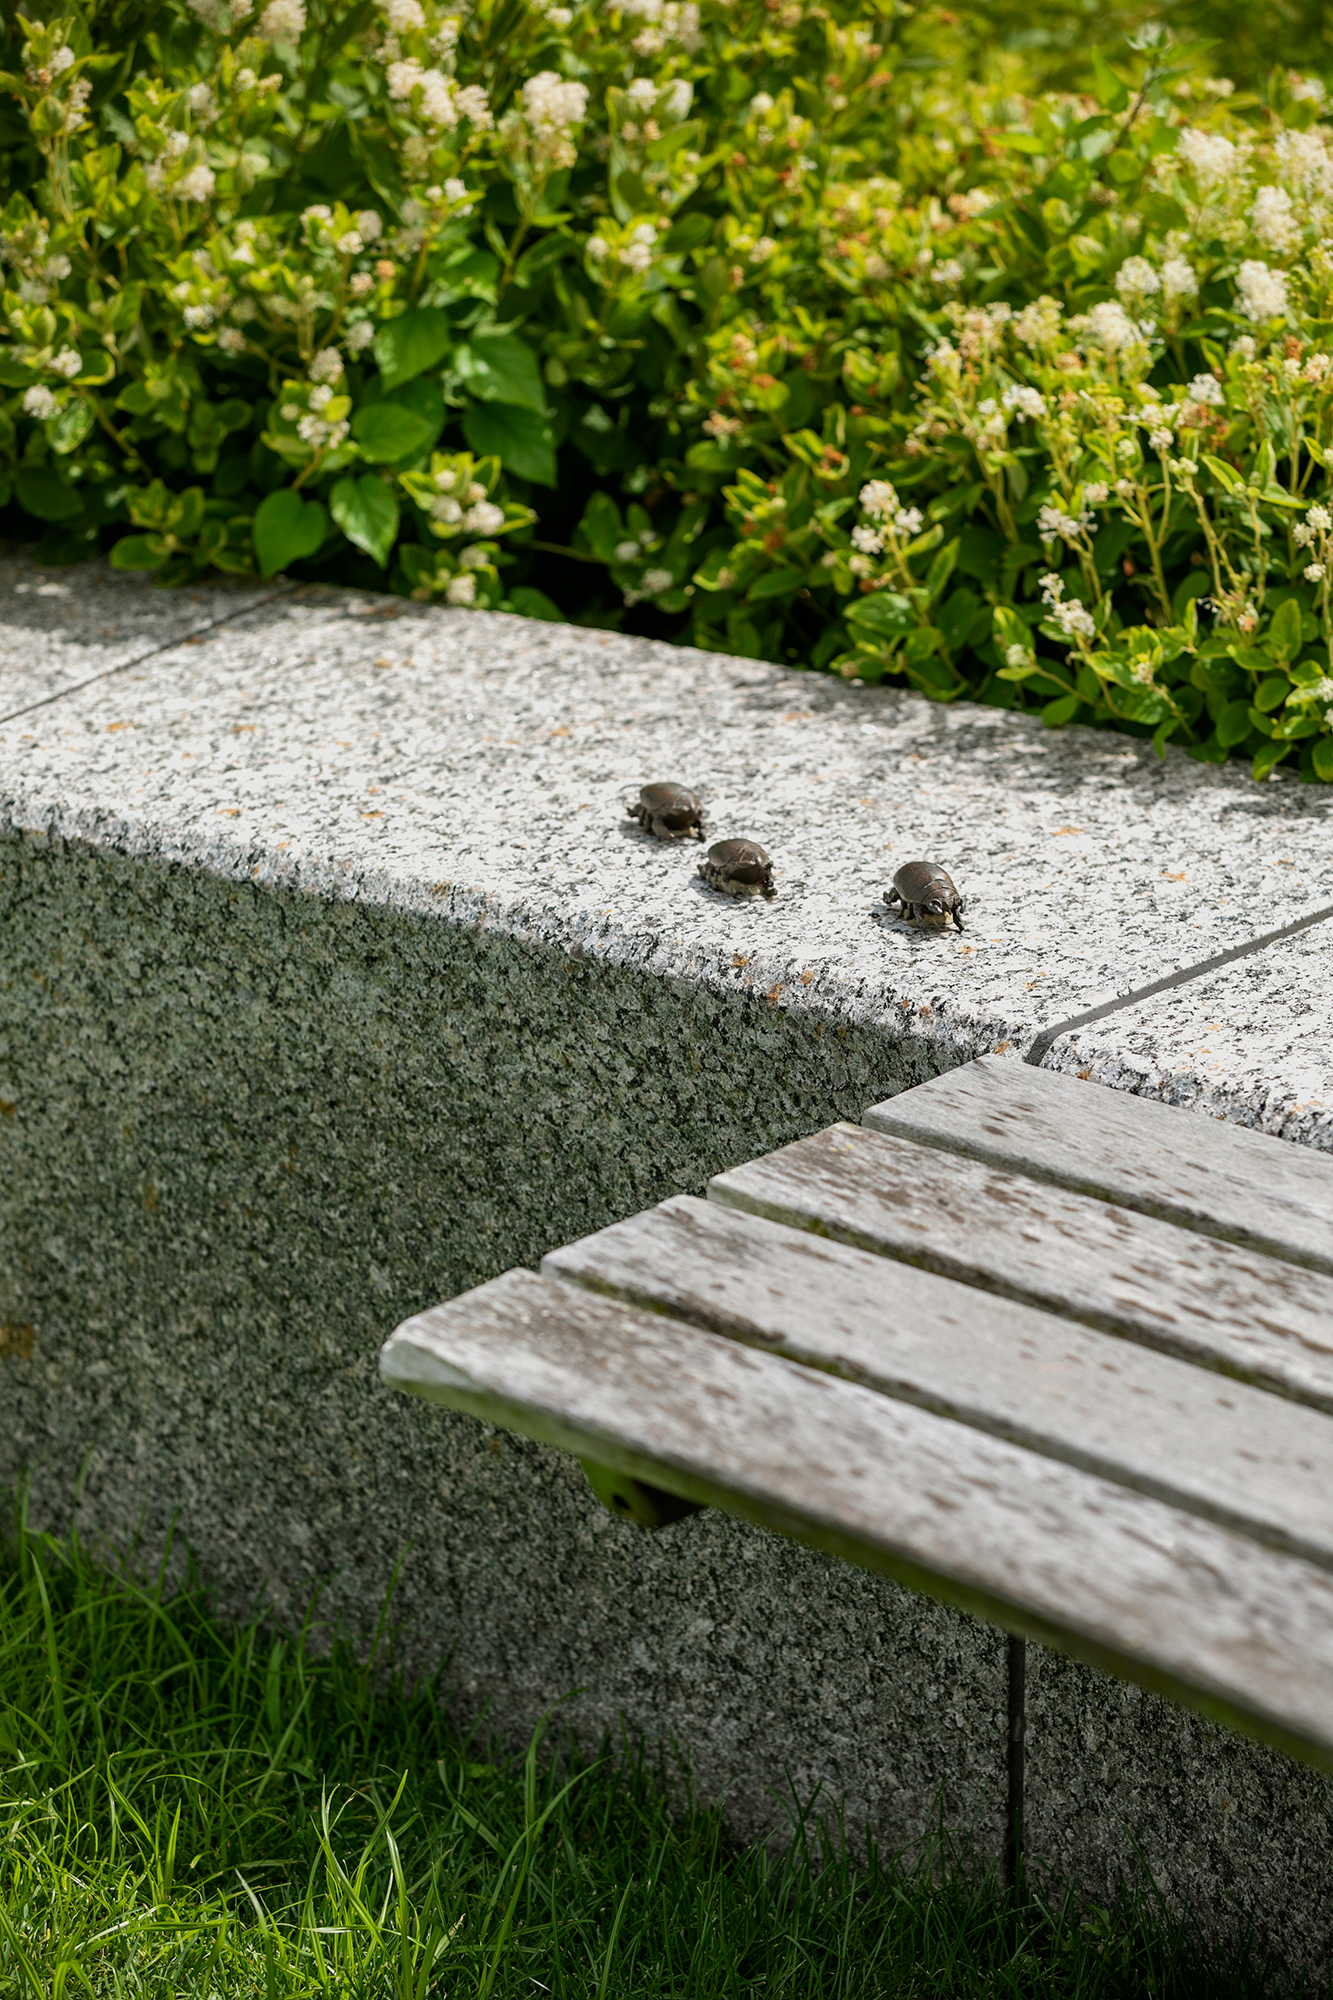
- Provides habitat for at least 11 pollinator species, 9 bird species, and 1 canine species observed in the ground-level outdoor spaces and immediately adjacent areas.
- Reduces air temperatures by an average of 4.3°F and surface temperatures by 19°F as measured on two summer days, as compared to a nearby vacant lot resembling pre-development conditions.
Social
- Provides a range of activity spaces, with 19 activity types observed on-site in the summer and 30 activity types reported by users through 190 surveys and 30 interviews. Most common activities include walking (60% of 220 surveyed and interviewed users), sitting and relaxing (58%), followed by eating outside (38%).
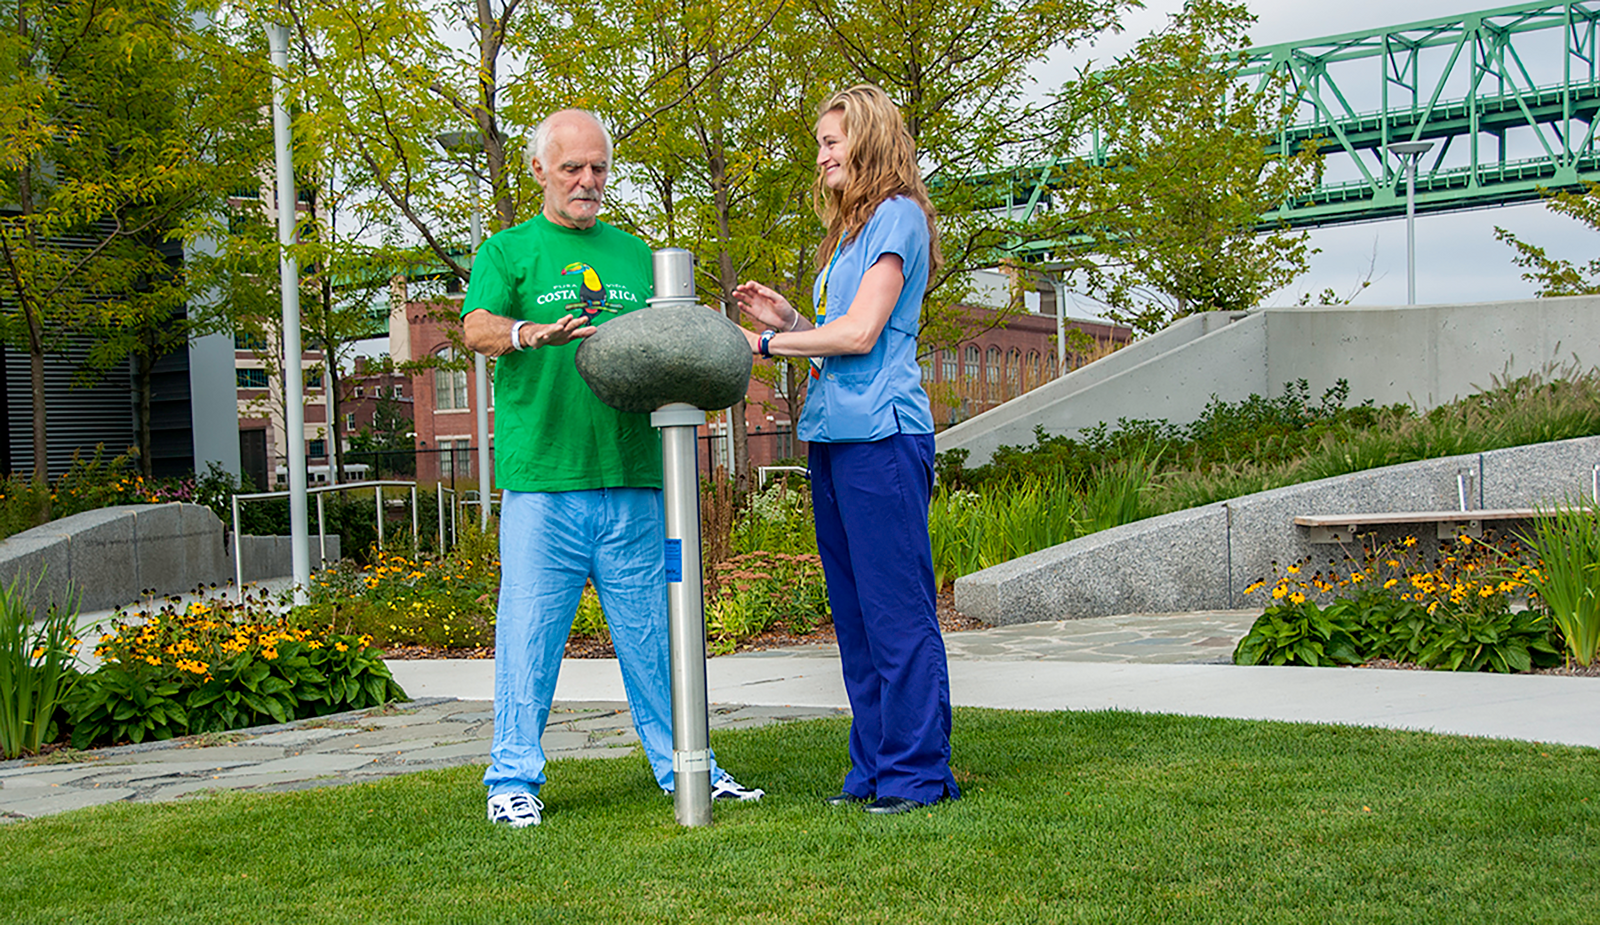
- Positively impacts patients’ rehabilitation experience according to 85% of 61 surveyed and interviewed patients.
- Positively impacts work performance and satisfaction with the work environment according to 90% of 89 surveyed and interviewed staff members.
- Positively impacts the surrounding communities according to 98% of 45 surveyed and interviewed residents.
Economic
- Created an estimated 64 jobs associated with ground-level landscape construction.
- Created 4 year-round jobs and 8 seasonal jobs directly associated with the standard maintenance of the hospital’s outdoor landscape and grounds.
View/Download a PDF showing how the landscape performance benefits were derived.Download Methods
At a Glance
- DesignerCopley Wolff Design Group
- Project TypeHealthcare facility
Waterfront redevelopment - Former Land UseBrownfield
- Location300 First Avenue
Charlestown, Massachusetts 02129
Map it - Climate ZoneHumid continental
- Size3 acres
- Budget$4.7 million
- Completion DateApril 2013
Overview Project Goals Sustainable Features Lessons Learned Products Project Team
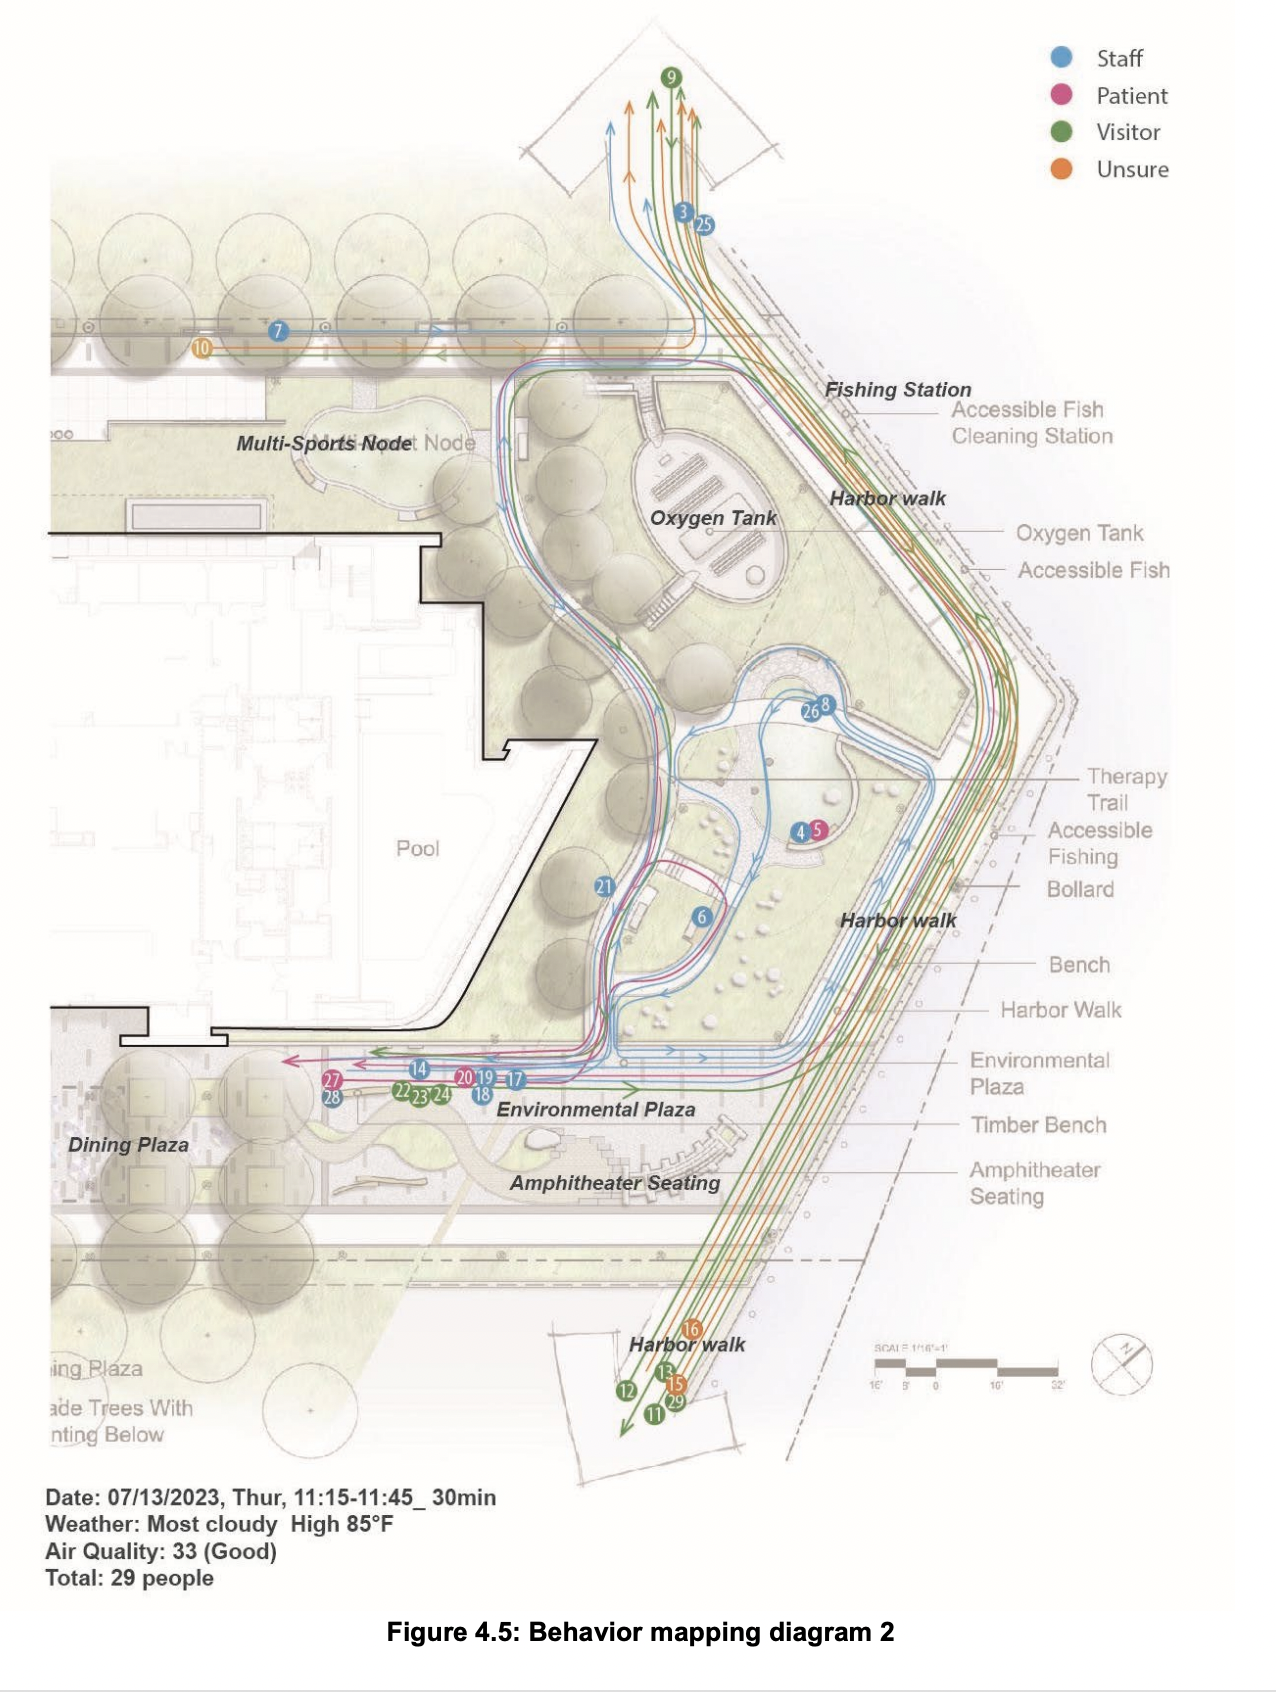
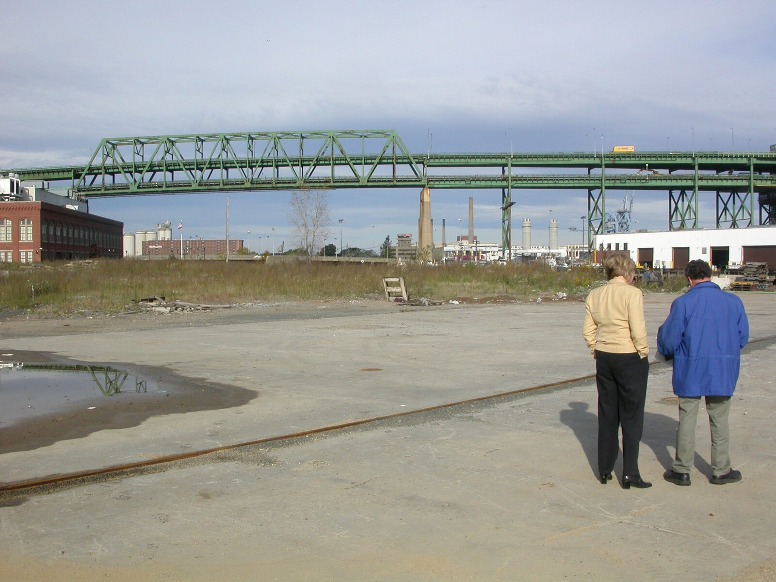
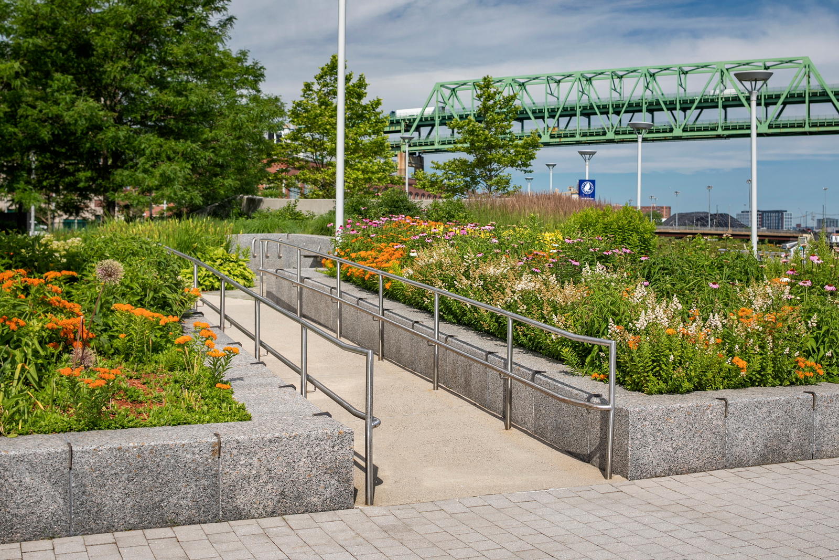
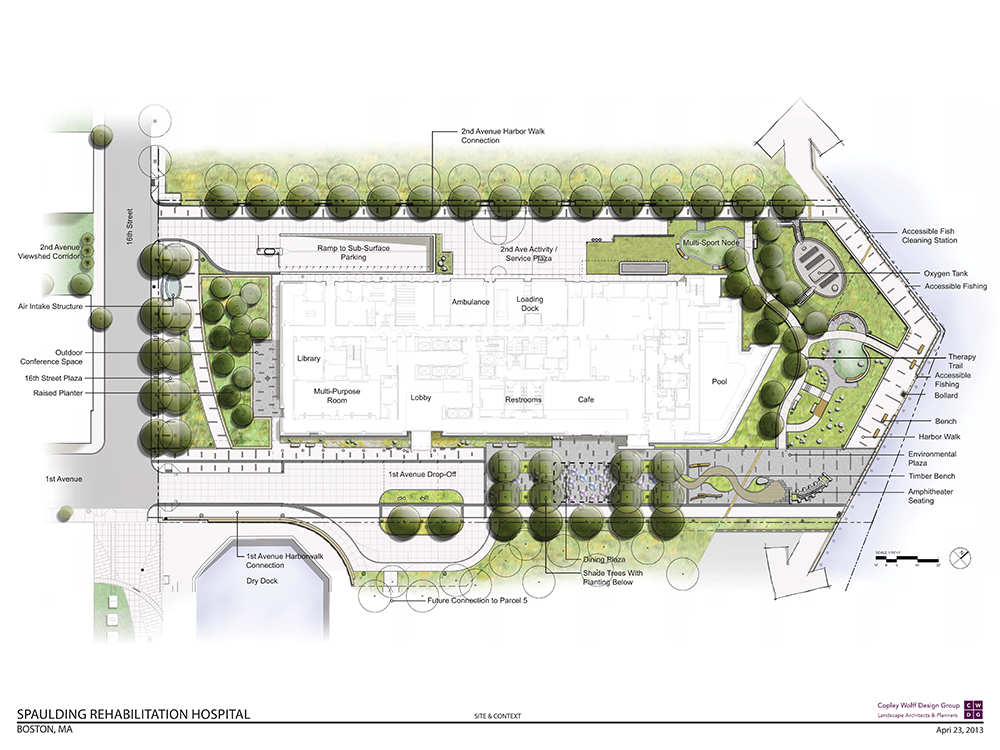
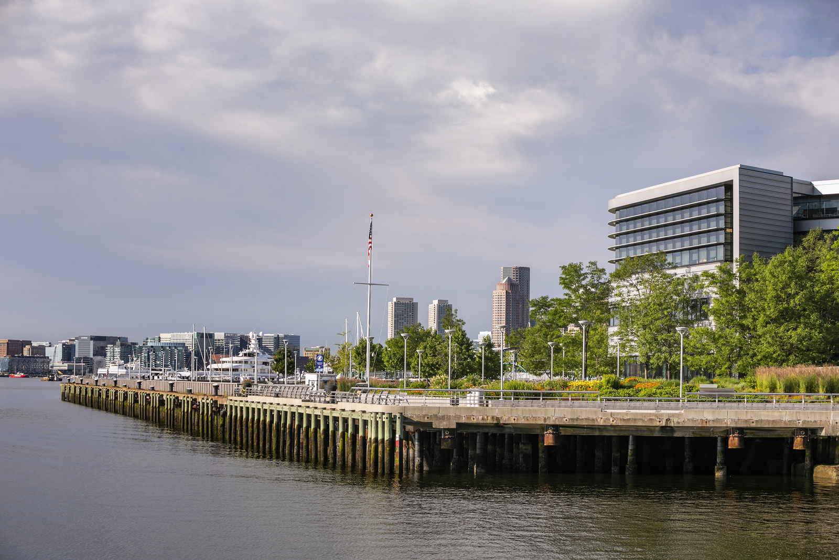
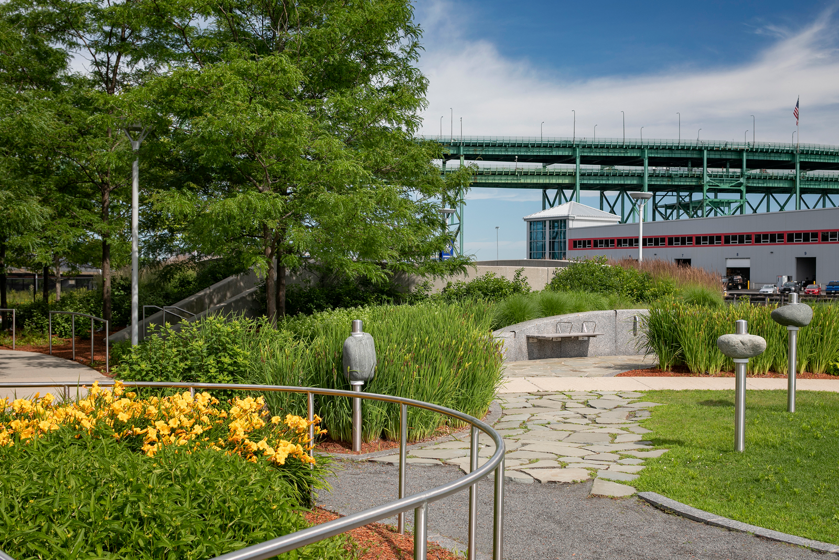
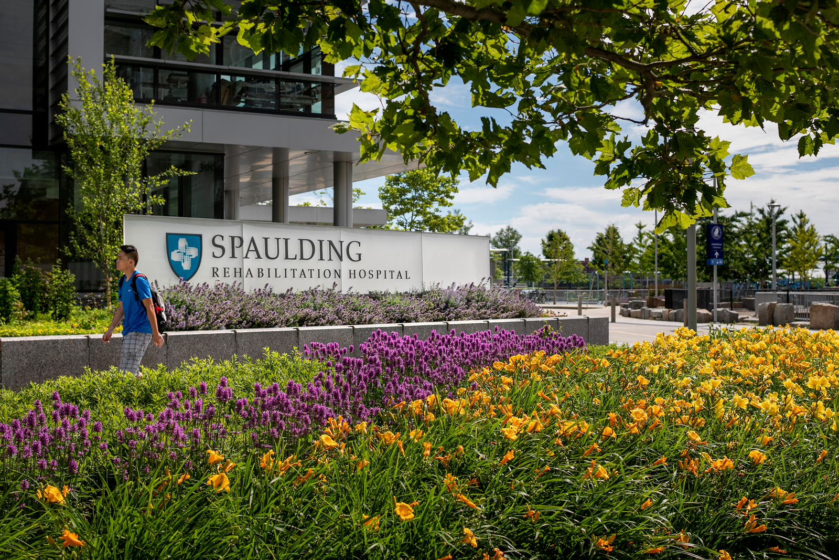
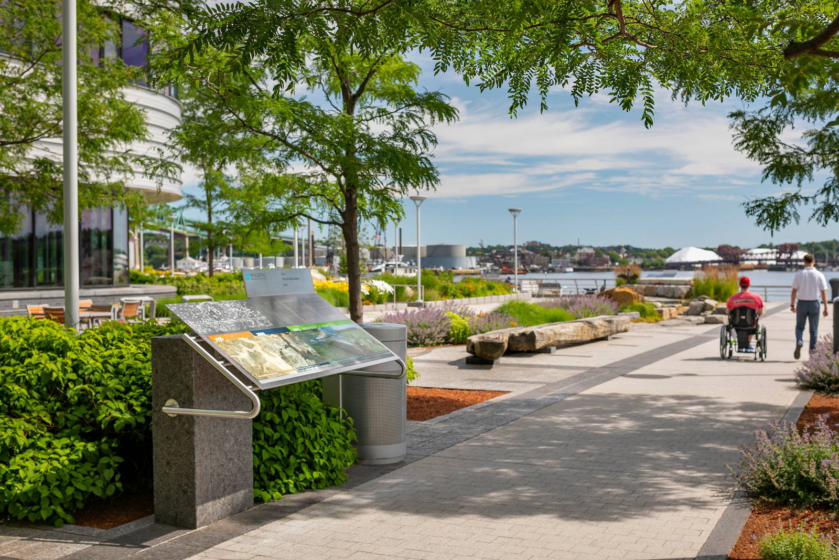
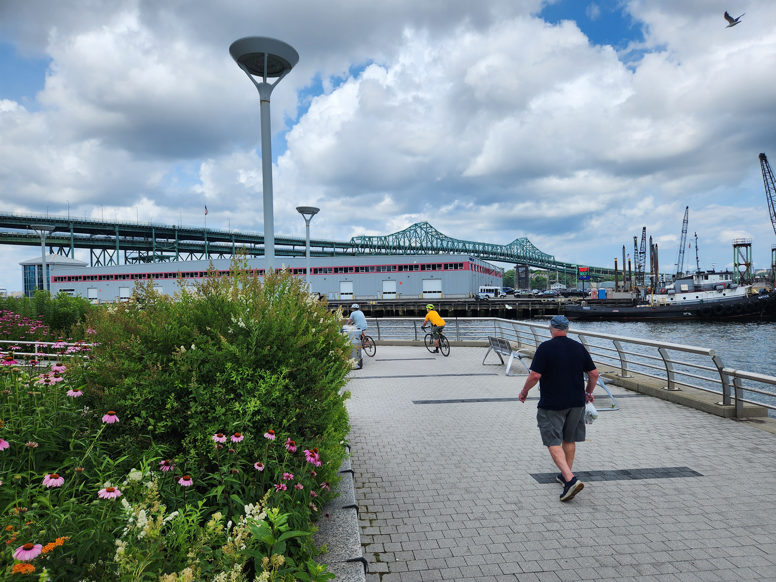
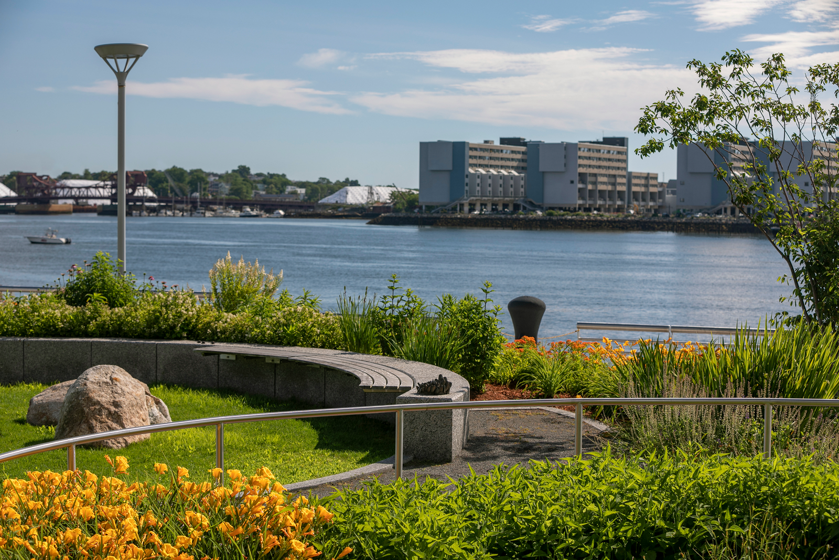
Spaulding Rehabilitation Hospital is situated at the confluence of the Mystic River and the Inner Harbor of Boston, Massachusetts. The site was home to shipbuilding facilities from 1800 until the Navy decommissioned the yard in 1974. In April 2013, Spaulding opened a new 132-bed facility in Charlestown Navy Yard, supporting 4,000 inpatient admissions and 140,000 outpatient therapy visits each year. As the Harvard Medical School’s official teaching partner, the hospital provides comprehensive rehabilitation treatment for a wide spectrum of injuries and illnesses. The selection of a brownfield site and its rehabilitation was intended to demonstrate resiliency for patients by showing that if a toxic place can become a place of healing, a broken person can also heal and become stronger. Taking advantage of daylight, views, and waterside settings, the landscape design responds to its waterfront location with an indoor-outdoor inclusive rehabilitative environment that invites the surrounding community to use the space. The resilient landscape also prepares the hospital to cope with the effects of climate change.
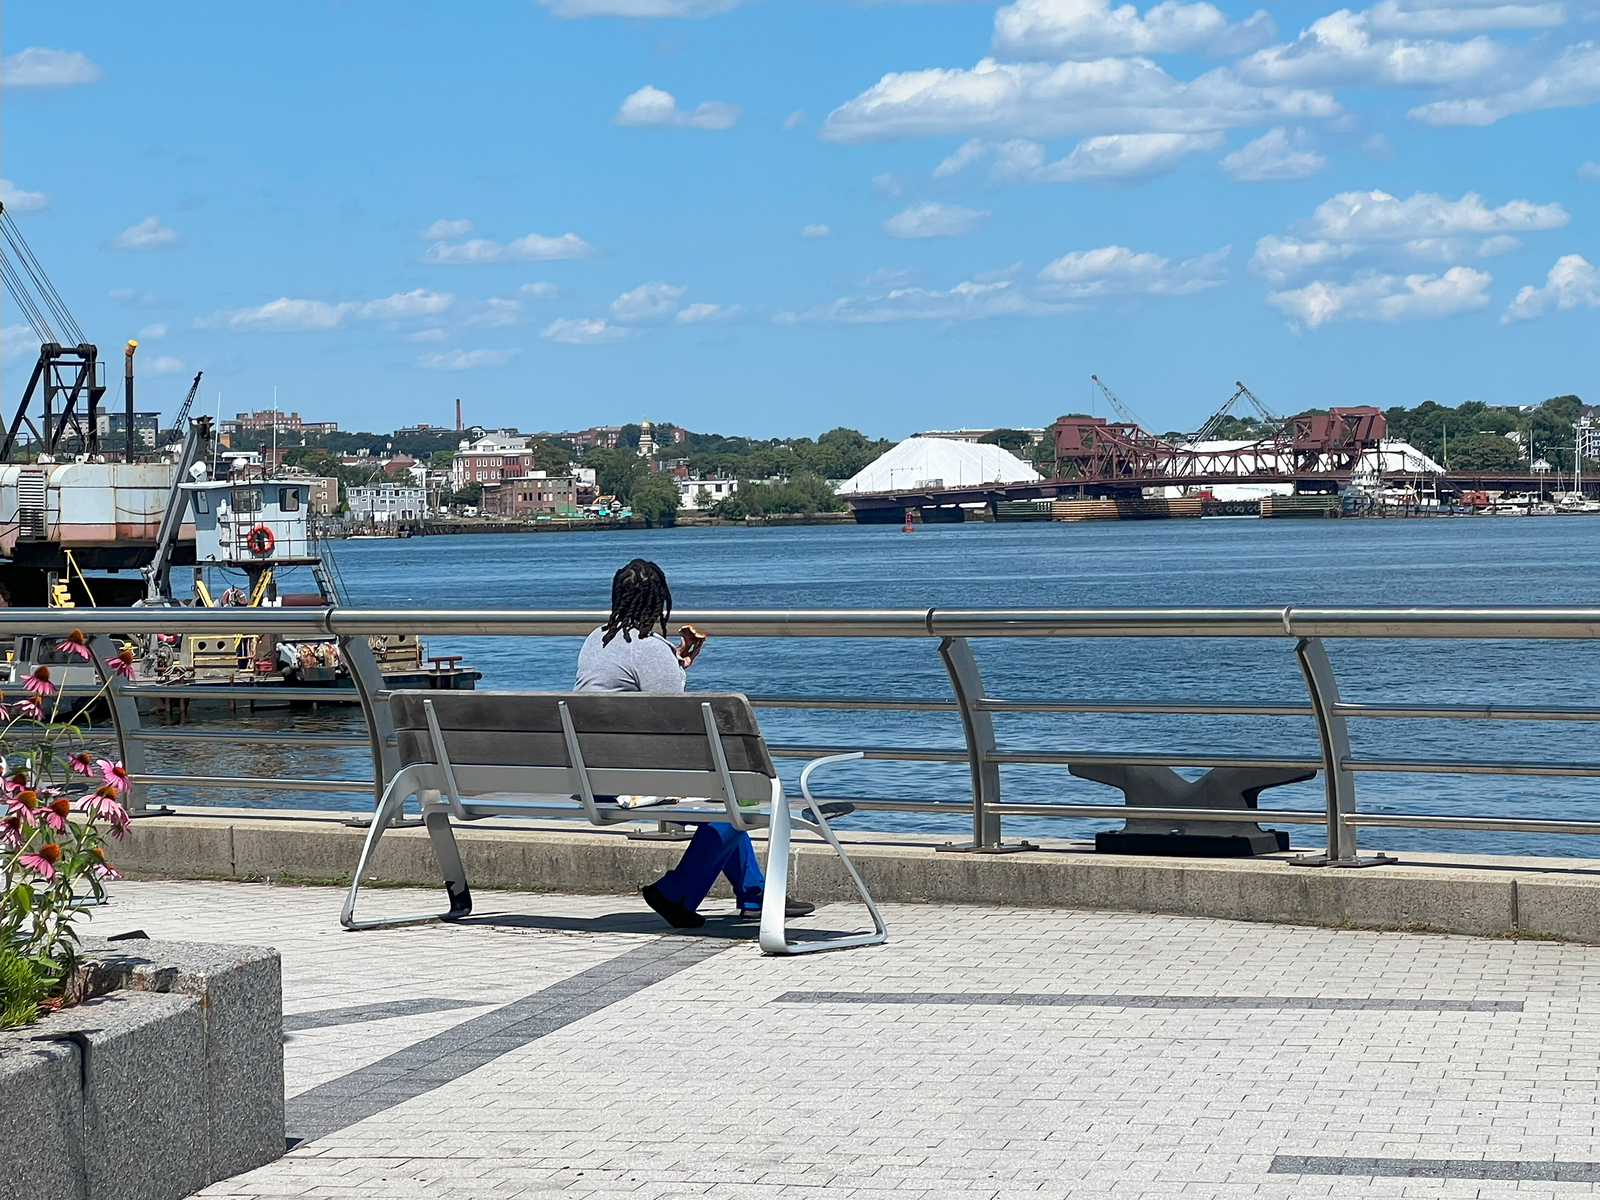
Additional Images
References and Resources
HCD Magazine: Designers Turn Landscape Architecture Up A Notch At Spaulding Rehabilitation
The Dirt: In Boston’s Leading Hospitals, Nature Is Part of the Therapy
USGBC: Building for the Flood
Practice Greenhealth: Spaulding Rehabilitation Hospital: Climate and Health Resilience
US Department of Health & Human Services: Primary Protection: Enhancing Health Care Resiliency for a Changing Climate
USGBC: LEED BD+C New Construction Gold, 2013
Boston Society of Architects: Sustainable Design Award, 2013
Boston Society of Architects: Honor Award in Healthcare Facilities Design, 2014
Boston Preservation Alliance: Preservation Achievement Award, 2013
Healthcare Environment Awards: Acute Care Facilities Winner, 2013
IIDA New England: Best Healthcare Design, 2014
Boston Society of Landscape Architects: Honor Award for Commercial and Institutional Design, 2015
Case Study Prepared By
Research Fellow: Hongbing Tang, ASLA, PLA, Adjunct Faculty, School of Landscape Architecture, Boston Architectural College
Research Fellow: María Bellalta, FASLA, Dean, School of Landscape Architecture, Boston Architectural College
Research Assistant: Li Chen , Master of Landscape Architecture, 3rd Year, Boston Architectural College
Research Assistant: Jason Kozikowski, Master of Landscape Architecture, 3rd Year, Boston Architectural College
Firm Liaison: Sean Sanger, Principal, Copley Wolff Design Group (CWDG)
Firm Liaison: Fernando Sousa, Landscape Designer, Copley Wolff Design Group (CWDG)
August 2023
To cite:
Tang, Hongbing, María Bellalta, Li Chen, and Jason Kozikowski. “Spaulding Rehabilitation Hospital.” Landscape Performance Series. Landscape Architecture Foundation, 2023. https://doi.org/10.31353/cs2000
Topics
Stormwater management, Populations & species richness, Temperature & urban heat island, Recreational & social value, Health & well-being, Job creation, Public art, Trail, Reused/recycled materials, Bioretention, Native plants, Local materials, Green roof, Active living, Health care, Mental wellness, Resilience
Share This
The LPS Case Study Briefs are produced by the Landscape Architecture Foundation (LAF), working in conjunction with designers and/or academic research teams to assess performance and document each project. LAF has no involvement in the design, construction, operation, or maintenance of the projects. See the Project Team tab for details. If you have questions or comments on the case study itself, contact us at lps@lafoundation.org.
What was the total budget and or cost of the Spaulding Hospital development in Charlestown, MA?
🗒️ Answer
Based on the search results, there appear to be conflicting figures for the Spaulding Rehabilitation Hospital development in Charlestown, MA:
- Construction Cost: The project’s estimated cost was $220 million dollars and was expected to create over 300 construction jobs [1].
- Landscape/Site Development: A separate budget of $4.7 million was allocated for what appears to be landscape or site development work, completed in April 2013 [3].
The $220 million figure likely represents the total construction cost for the hospital facility itself, while the $4.7 million appears to be for specific site or landscape improvements. The hospital is a 132-bed rehabilitation facility [5].
Leave a Reply