Print & Share this Rebuttal!
Note: Please refer to Courageous’ Full Submission on Pier 4+5 — and to Section 3, Financial Submission (pages 93–100) for the rebuttals below.
https://bpda.app.box.com/s/um9t2lhwtx3tcy98erbi5kej14evkbqz/file/1819711206934
Q-01: Who will manage this facility? Will there be any community involvement?
A special purpose entity (SPE) will be formed to govern Pier 5, and oversee Courageous Sailing’s relationships with vendors and partners. We have every intention of including community representation. Just as we have assembled a world-class working group to assemble this proposal, we will compose a comparable SPE that includes community members.
Rebuttal-01: This is not a credible commitment. Page 95 of their Submission makes this clear: “Key steps to Designation 05: Expanding community engagement, as necessary; and 06: Revising Conceptual Plan, as necessary.” In plain language, this means Courageous alone will decide how much community input to allow—and how much, if any, will affect the plan. Once designated, any “community representation” they select would be symbolic, not substantive.
Q-02: What is the total project cost?
As many of you know, projects at this stage have a lot of uncertainty. Working with our working group team, we estimate the total cost to support a 5-year build-out will be $65 – $80 million.
Rebuttal-02: This is not true. Courageous has known the true scale of this project for some time. In a July 14, 2023 email to BPDA officials (Exhibit 1), Executive Director Dave DiLorenzo wrote that a thorough cost estimate for a smaller 25,000-square-foot program—on a more compact pier (-see Figure 1)—was “close to $100M,” with the pier rebuild alone making up more than half. The current program is 40,000 square feet— 60% larger—yet Courageous now claims, without evidence, that costs have dropped since 2023. In reality, construction prices have risen sharply (see 2025 Producer Price Index: https://edzarenski.com/2025/02/21/construction-inflation-2025-2-21-25/).
Why the lowball figure? Their pro forma assumes that the City will absorb the pier rebuild cost—over $50M by Courageous’ own 2023 estimate. Even with that subsidy, their financial model already depends on $805,000 annually from Pier 4’s event space and $261,000 from the City’s TDMD assessments just to cover debt service. If they had to fund the pier rebuild themselves, the model would collapse.

To recap:
- Courageous’ original $72.7M budget assumed that the City would pay for Pier 5’s rebuild—over $50M by their own estimate.
- They now claim the entire project, including the pier rebuild, can be delivered for $65–$80M—implying the $50M+ pier can somehow be rebuilt for under $7M.
- If this is true, Courageous should prove it by producing the Development Cost Pro Forma for the revised $65–$80M budget, including the pier rebuild, as required by Section 03, Article 3b of the RFP.
Q-03: Will this project require public funding or subsidies?
In the RFP, the City of Boston committed $8 million towards the demolition of Pier 5. We will also seek applicable state and federal sources of financing.
Rebuttal-03: This is an obfuscation. Page 97 of Courageous’ Financing Plan shows the project depends on far more public support than the $8M demolition budget and “applicable state and federal sources” mentioned here.
Here’s what their plan actually seeks:
- $30M in tax-exempt bonds backed by guarantees.
- $22.7M in city, state, and federal financing.
- $20M in equity, “raised primarily through philanthropic sources” — language that leaves room for profit-seeking investors.
- These three items alone cover the original $72.7M project cost excluding Pier 5’s rebuild.
- Annual $261,448 subsidy from the City’s tourism fund as the project otherwise “does not generate enough revenue to support the projected debt service.”
On top of this, “Contingencies” (p. 98) request:
- The City to rebuild Pier 5 ($50M+ based on Courageous’ 2023 estimates.)
- City-funded infrastructure to service Pier 5.
- Harborwalk extension on Pier 5.
- “Support in obtaining approval of tax-exempt bonds to the extent they can be supported by revenue governing projected debt service.” Translation: the BPDA would help secure the project’s debt, for example by allowing more frequent revenue-generating events to improve debt coverage. This creates a built-in conflict of interest by making the BPDA a de facto joint venture partner, sharing in project revenues while also tasked with regulating them. When the watchdog becomes a financial stakeholder, public oversight is inevitably weakened.
- City payment for ongoing maintenance, repair, and eventual full reconstruction of Pier 5 and access roads — a potential $100M bill every 70 years.
In short: upfront costs could exceed $150M when including rebuilding and infrastructure, plus an estimated perpetual ~$100M reconstruction cycle — in addition to an annual $261K tourism subsidy. This is not a self-sustaining project; it is a long-term public funding obligation in disguise.
If Courageous disputes these figures, they should release a revised Development Cost Pro Forma that includes Pier 5’s rebuild and all contingencies.
Q-04: How will it be funded?
Our Public/Private Partnership approach combines public resources, private capital, and philanthropic support.
- Revenue-backed bonds, supported by both public entities and private, mission driven investors
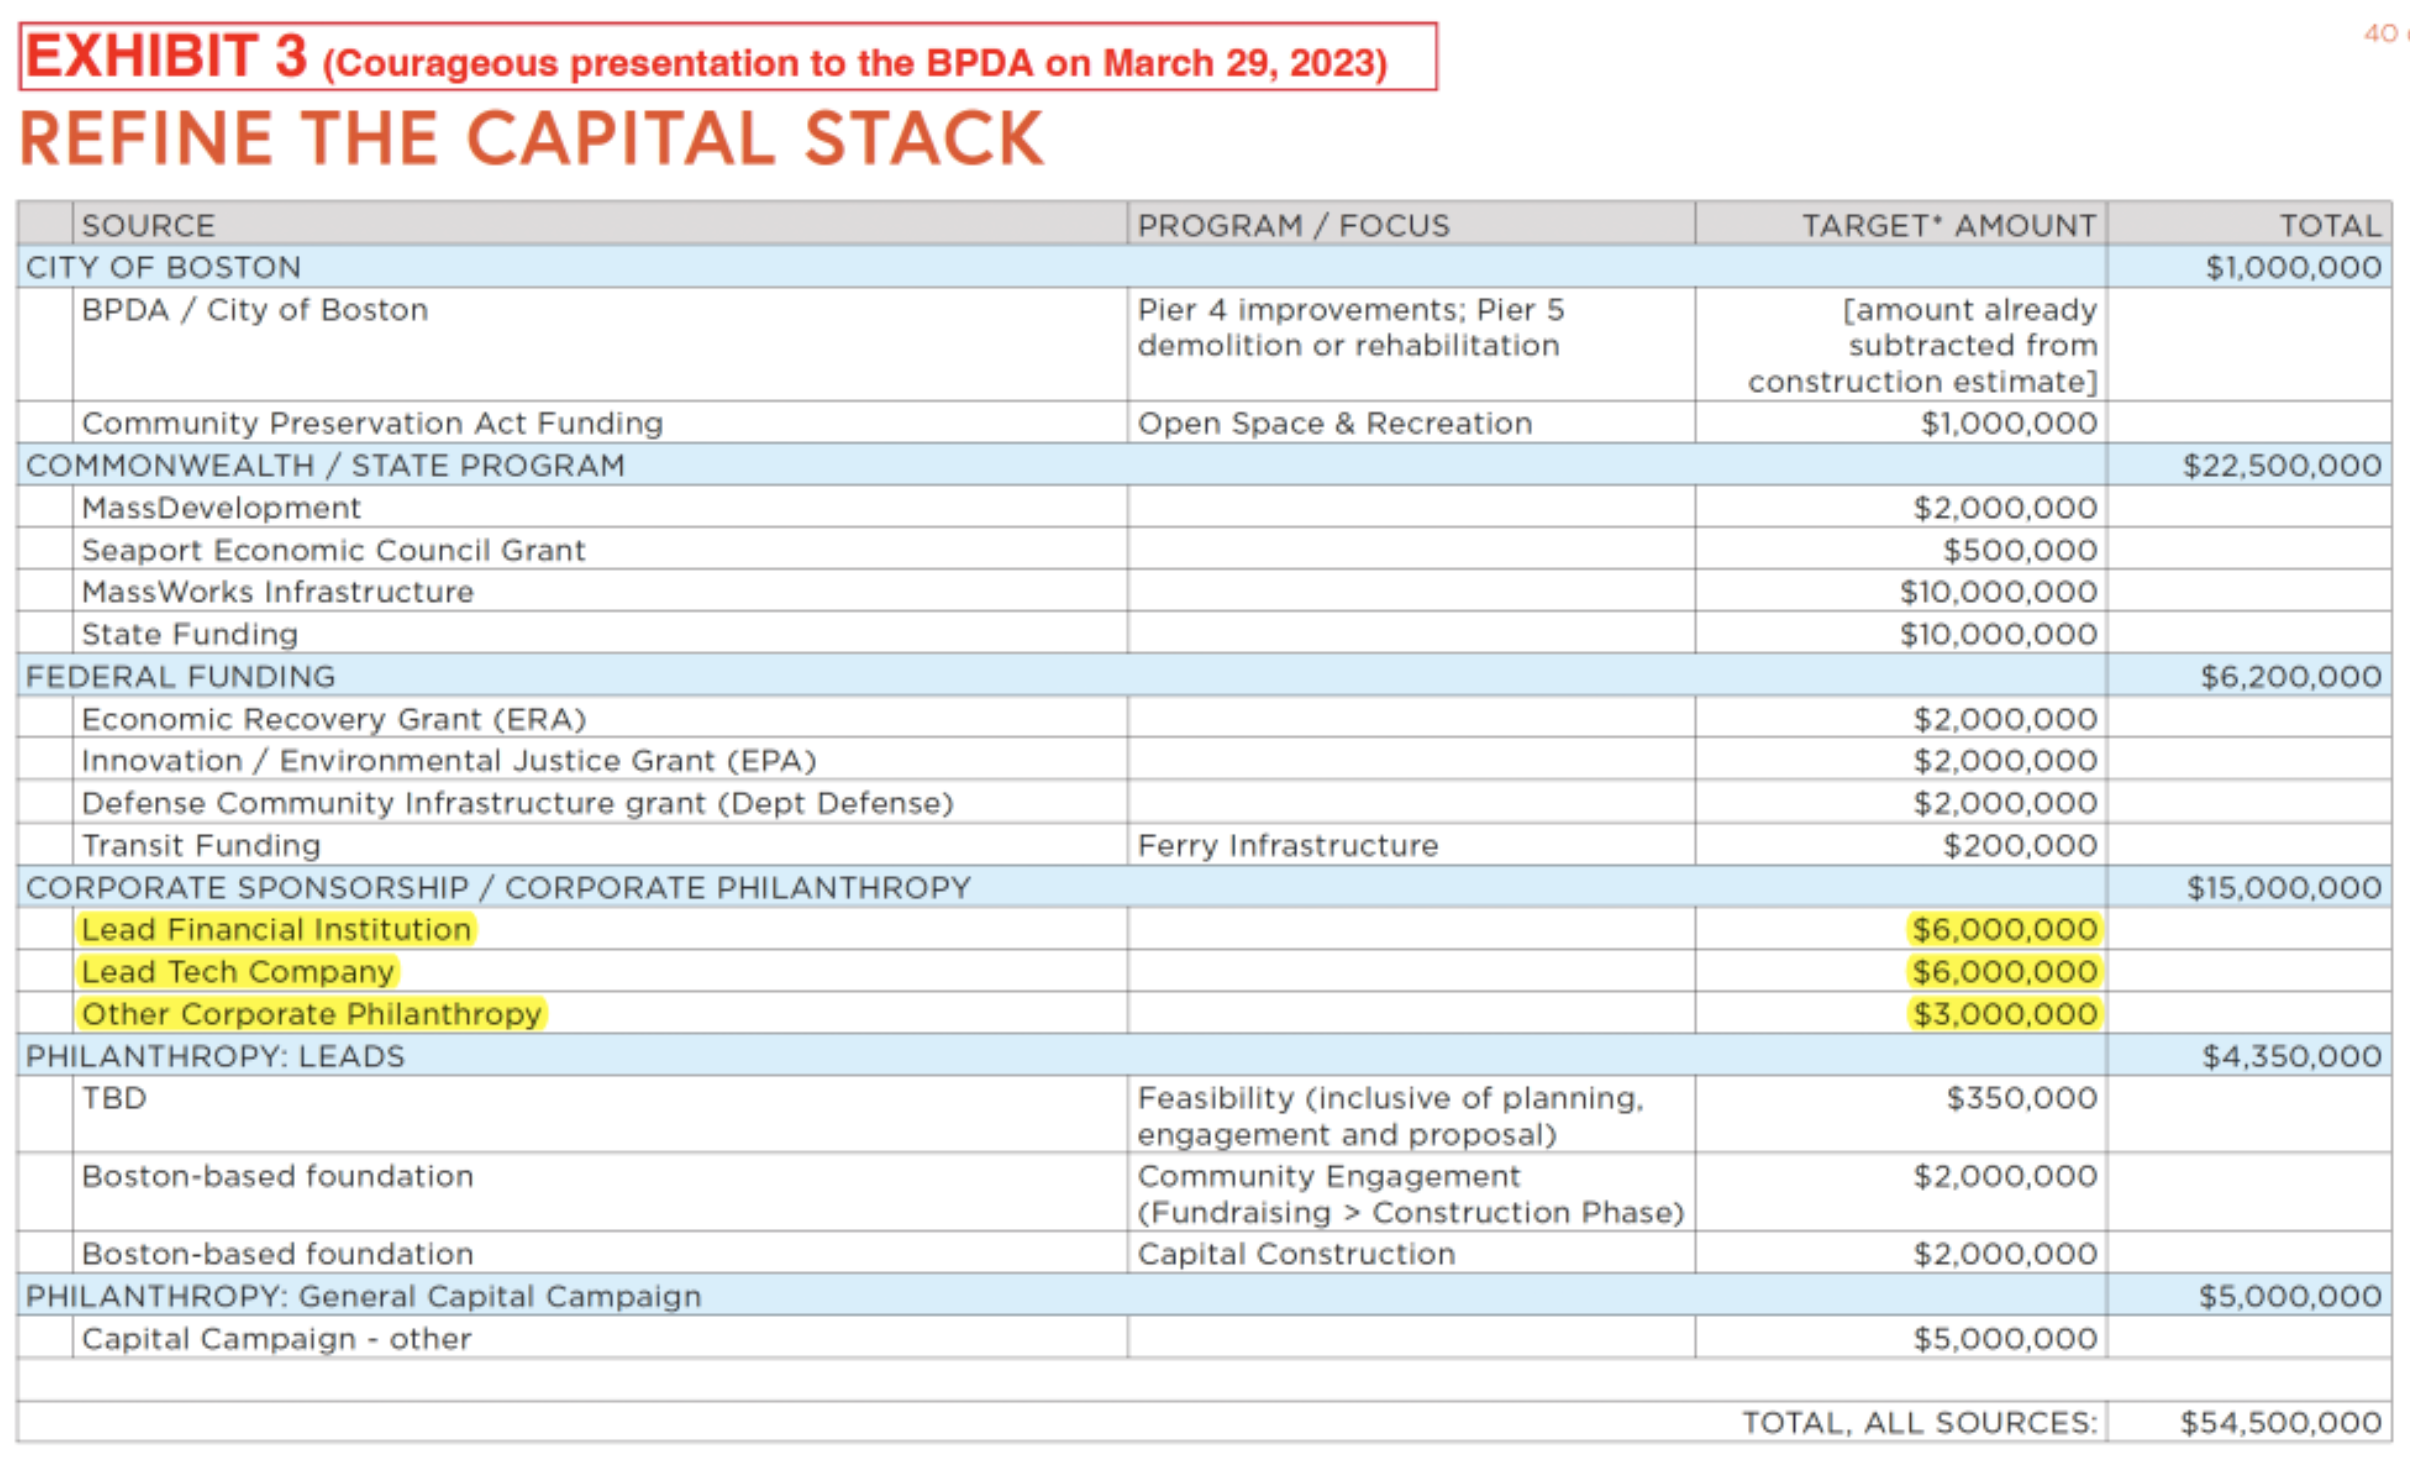
- Rebuttal-04a: “Private capital,” “corporate sponsorships,” and “mission-driven investors” often amount to different labels for the same thing: profit-driven funding. Given that the $20M in equity will be “raised primarily through philanthropic sources,” there remains a clear possibility that profit-seeking investors could benefit from the non-profit status of the proponent—enjoying low-risk, highreturn advantages while free-riding on public and charitable support. Indeed, Courageous’ “Capital Stack” (capital sources) dated March 29, 2023 indicates non-philanthropic “corporate sponsorship” of $12 million. (See Exhibit 3.)
- Public funding, through state and federal grants, environmental bonds, and other public sources—with strong early support from elected officials
- Rebuttal-04b: Courageous claims “strong early support from elected officials.” Let’s see it. Which officials? In what form? And do these officials understand the full financial and governance implications of this proposal?
- A targeted philanthropic campaign, backed by Courageous’ decades-long history of donor support and a compelling case for investment in this once-ina-generation opportunity
- Rebuttal-04c: Courageous donors should consider the reputational risk of backing what is, in substance, a for-profit, multi-venue entertainment complex operated by ASM Global—a global company whose own motto is “Build it, sell it, monetize it, manage it.” That’s not a charitable mission; it’s a commercial one.
- We’ve already secured over $1M in foundational support and early individual commitments, and our Board and working group partners are aligned around scaling this vision.
- Rebuttal-04d: Courageous cites over $1M in early commitments. The key question: have those donors seen the full Financial Submission, or—like the public—have they only been shown selective information? Transparency matters, especially when seeking philanthropic trust.
Q-05: Is the Courageous proposal backed by private groups or operators to privatize the pier and enrich themselves?
Our number one priority is providing and maintaining public access to the harbor. Rumors that private equity or for-profit entities are involved are baseless. The proposal includes no funding from private equity or global entertainment companies. Our financial plan follows a public/private partnership structure, which is necessitated by the RFP’s public benefit requirements. Our proposal delivers on the public benefit requirements in the form of publicly accessible green space, swimming, sailing, classrooms, gathering spaces, and a science initiative for harbor resiliency and education. The free public benefits are coupled with mission-aligned ticketed public activities and periodic private usage of the site facilities. Together, these produce revenue to help fund the project in lieu of 100% public financing.
Rebuttal-05a: Remember, the Submission—not this Q&A—is the binding document. It states that $20M in equity will be “raised primarily through philanthropic sources.” Primarily means not entirely—leaving the door open to profit-driven investors. In short, Courageous’ formal Submission undercuts their denial about for-profit investors. (Also see Exhibit 3 which lists non-philanthropic “corporate sponsorship” of $12 million.)
As for public access, page 93 of the Submission says: “The Project has the option to share access…”—not a guarantee. Even “free” spaces can be subject to reservations, time limits, or revenue-generating uses.
The business model is rental-driven: immersive events, weddings, venue rentals, and dock rentals account for the majority of revenue. Courageous’ own sailing programs— current and incremental—make up less than one-quarter. The “Science Pier” is a leasing platform. This is not public access; it’s pay-to-play. Just look at the revenue projections in the Pro Forma below (-Figure 2), highlighted in red:

The Pro Forma confirms it: ASM Global—without producing a market study as required by the RFP—projects $3.6M/year in fees, taking 35 cents of every dollar generated. Another $3.48M/year—nearly a quarter of income—goes to a vague “Cost of Goods Sold” category controlled by ASM. Without transparency, it’s impossible to tell what’s reasonable and what’s padding profits.
Our team includes a wide range of leading local and national organizations with the necessary expertise to bring the Courageous Pier 5 proposal from the award designation stage through permitting and construction, and to provide experienced professional management for the facilities’ operations.
Rebuttal-05b: Yes, Courageous has assembled an impressive professional team. But professionals are paid to do things right; leadership ensures that they do the right things. Here, leadership’s true focus is securing 3 acres of prime land and 3 acres of prime watersheet at the head of the harbor—using public money for a project structured to deliver long-term private gain. Many team members, inspired by Courageous’ public service rhetoric, have even contributed their services pro bono. Yet beneath the highminded language lies a simple truth: this is a calculated effort to capture a public asset for private benefit.
Most project revenue in the pro-forma goes directly to cover payroll for local employees, facility maintenance, and financing of the debt to pay for the project. Our proposal is to share any remaining operating income between Courageous – so we can provide more free programming to underserved kids – and the City.
Rebuttal-05c: The profit-sharing provision with the BPDA is not about expanding free programs for underserved kids—it is about giving the BPDA a permanent financial stake in maximizing Courageous’ returns. This provision creates a built-in conflict of interest, turning the regulator into a revenue partner whose financial interests align with the developer’s bottom line. For instance, if returns dropped below debt service requirements, the BPDA could be inclined to approve more large-scale events to boost revenue— regardless of community impact. Once the agency tasked with protecting the public good stands to profit from the same activities it is supposed to oversee, independent oversight erodes, accountability weakens, and the drive for profit can result in more noise, traffic, and disruption for abutters, and diminished public enjoyment of the site.
Q-06: How will the site balance public access with private events?
A-06: We strongly believe that the waterfront is a public resource to be enjoyed by all, and the proposal is first and foremost committed to public access. We look forward to working with our neighbors and the City to develop the details of our activation plan, which would balance operational needs with a deep respect for community input and quality of life. Most of Pier 5, just like Pier 4 is today, will remain freely accessible to the public even when events or programs are taking place in portions of the space.
For reference, Courageous today hosts up to 25 open air events under its seasonal tent on Pier 4. Being a conscientious neighbor is important to Courageous. During these events, Courageous has staff assigned to monitor event noise levels and address any neighborhood concerns.
Pier 5’s year-round indoor and outdoor facility is designed to enable Courageous to operate with less noise disruption than caused by outdoor events currently taking place under the tent on Pier 4.
Rebuttal-06: In 2012, Courageous’ Entertainment License allowed for just 5 nighttime events and 10 daytime events—a total of 15 per year. Today, the number of nighttime events has tripled to 15, plus 10 daytime events, 25 overall. This quiet expansion happened through successive license renewals orchestrated by the BPDA, largely under the radar, at Courageous’ urging. So much for being a “conscientious neighbor.” Pier 5’s year-round indoor and outdoor facility will supercharge those impacts. Unlike Pier 4’s ground-floor venue tucked further away to the southwest of Flagship, Pier 5’s wedding hall will sit on the second floor, with events inevitably spilling onto the roof garden. Noise will be direct and amplified—think Pier 6 Restaurant Å~ 3, right outside our windows (- see Figure 3.)
And noise is only the start. Multi-venue events bring trash, unruly behavior, and traffic snarls from cars and ride-hail services clogging 8th Street. How many late-night loadouts, beer trucks, and garbage pick-ups will that entail? These are straightforward, measurable questions, yet Courageous has steadfastly refused to answer them. Instead, they offer platitudes—while the neighborhood will live with the fallout.

Q-07: How will you address pedestrian, drop-off, and service vehicle traffic to the site?
The Navy Yard hosts approximately 2 million visitors annually and is celebrated as a public transit-oriented and accessible destination. We have no plans to include parking and are encouraging use of multi-modal transit options that currently exist to come to the Pier.
Our preliminary traffic circulation plan gives careful consideration to pedestrian access, vehicular traffic for drop-off, and service vehicle use (deliveries, trash removal, emergency access). Pedestrians and drop-off vehicles will have multiple access points including along First Avenue and the turnarounds at the bases of Piers 4 and 5. Our service vehicle plan was designed so vehicles would not be parking or using the Pier 5 turnaround. Instead they will primarily proceed to Flagship Way Avenue or the Pier 4 turnaround, where they would be met with electric carts to bring items to Pier 5. Please see the Circulation Plan, on pages 40-43 of the proposal, for diagrams and more details.
Rebuttal-07: Wedding guests and corporate party attendees coming by mass transit and biking — seriously? Courageous’ circulation plan looks tidy on paper, but in practice, every vehicle will still choke 8th St. All it takes is one double-parked box truck or ride-hail vehicle to snarl traffic from the two turnarounds back up 8th Street into the neighborhood. That’s not “careful consideration” — it’s willful negligence.
Q-08: What is the height of the proposed building?
The two story vertical structure has been carefully designed based on local community involvement. The building’s vertical height was kept within the 35’ RFP recommendation. Further minimizing the impact on harbor views from land, the gentle slope of the building’s ascent reaches its 35’ maximum height approximately 250’ from the shoreline, and only 23% of the existing Pier 5 footprint will be taller than a single story. To minimize noise, the main gathering spaces and pool were placed on the sea side of the building. These design elements and the green roof were included to achieve the site’s public benefit while maintaining harbor views and a peaceful environment for neighboring properties.
Multiple available diagrams show the proposed structure in relation to Flagship Wharf. Please see proposal pages 69 to 72 for additional details and drawings.
Rebuttal-08: This response is disingenuous because it hides a critical fact: the 35’ height is measured from the new first-floor level—Boston City Base (BCB) elevation 21’-6”— which is already 4’-4” above the existing Harborwalk (17’-2” BCB). The correct reference is actually on page 73, which contradicts their own pages 69–72 (-see Figure 4.)
In plain terms, the proposed roof deck will sit at 56’-6” BCB, with the roof parapet topping out at 60’-0” BCB (3’-6” higher per code). That’s not 60’ above the Harborwalk— it’s 42’-10” above it—but still enough to create a massive visual obstruction.
Specifically, 60’-0” BCB is 9’-10” above the 4th floor of Flagship’s East and West wings and 5’-10” above the 4th floor of the Center Tower, blocking all 4th-floor views. Worse, the proposed 40’-wide elevator lobby could rise another 12’ to 68’-6” BCB—towering 8’- 4” above the East and West 5th floors and even 4” above the Center Tower’s 5th floor.
Courageous knows exactly how significant these sightline impacts are—and chose to bury the bad news deep in obscure and contradictory technical drawings. That’s not transparency; it’s a calculated attempt to mislead.

Q-09: How will this project address climate resilience and sea level rise?
As a resilient community resource engineered to stand up to rising sea levels and climate change, the plan calls for sustainable materials, green stormwater management solutions, and nature-based wave protection systems and embedded monitoring technology that would serve as both functional infrastructure and educational tools.
As a “Science Pier,” it provides marine research institutions with direct harbor access, and promotes collaboration among research institutions studying climate adaptation.
Rebuttal-09: The term “Science Pier” is a marketing invention—crafted in an attempt to brand Pier 5 as a marine science information hub, and to attract support from respected universities who believe this project will showcase their work to the public. In reality, the term “Science Pier” never appears anywhere in the 200-page proposal. The plans show no docking for research vessels at Pier 5 (— they are at Pier 4, see Figure 4 above,) no dedicated lab or exhibition space, no shared ocean science equipment or facilities, and no operational role for science partners. On page 95 (“Implementation Plan 03”), Courageous describes these partners only as potential lessees — rent-paying tenants, not program collaborators.
Q-10: How will this expand Courageous Sailing’s youth programming?
Our proposal would enable Courageous to eliminate our waitlist and ensure that all children and families who want to participate in our multi-week programs are able to, and would create the capacity to bring over 10,000 additional children from across the city and the region to the site for learning field trips and sailing outings.
The proposal enhances youth services through:
- Expanded classroom spaces for marine science and sailing education.
- Year-round programming capabilities with indoor facilities.
- Research partnerships providing advanced STEM opportunities.
- A harbor-fed pool enabling swimming lessons and water safety education.
- Collaboration spaces for community youth organizations.
Rebuttal-10: This plays into the false narrative that Boston needs a $150 million, non– water-dependent commercial complex to expand a seasonal sailing school—one that, in 2023, after 35 years of operation, served just around 800 kids a year (-see Exhibit 2)— into a facility supposedly serving 10,000 more. Really?
Worse, Courageous has failed to disclose that the City already spent over $10 million in 2022–2023 to structurally upgrade Pier 4 — bringing it up to a load capacity suitable for a two-story building. Courageous even presented such a design to BPDA in 2022 (-see Figure 5.) Yet now they claim only Pier 5 can meet their programmatic needs.

The truth? There is a viable, lower-cost solution on Pier 4 — one that accommodates Courageous’ needs for the foreseeable future and avoids the need to redevelop Pier 5 at all. But that solution remains buried, so Courageous can justify a land grab next door.
Pier 4+5 is not an integrated plan — it’s a backdoor takeover. The public should not fall for it, and the City should not approve it.
Q-11: What specific benefits will this provide to Charlestown residents and the broader Boston community?
The proposal offers multiple community benefits:
- Educational opportunities through Courageous programs, aligned marine science programming, and research partnerships
- Recreation through the harbor pool, public gathering spaces, and waterfront access
- Job creation associated with expanded Courageous Sailing programming and the operation of the facility
- Indoor and outdoor community meeting spaces for local organizations
- Enhanced public engagement with the waterfront through “Science Pier” programs and activities
- A model of resilient design, paired with smart intervention strategies, in the face of climate change
Rebuttal-11: Four things to remember about the amenities marketed as “community benefits”:
1. They are dual-use — nominally public, but primarily lucrative private uses. Courageous is using its non-profit status as a Trojan horse to bring in ASM Global and run a revenue-driven operation. The “Great Hall” is really a 400-seat wedding venue; the “Immersive Gallery” is a corporate events space — together projected to generate $900,000 and $5.2 million a year.
2. They are optimized for Courageous, not the community. The 5,000-squarefoot pier-end Public Gathering Space is just 6% of the pier — too small for meaningful community use and too far away to be worth the trouble. The pool is essentially a private swimming pool for Courageous sailing club members and students, not a community amenity.
The roof garden, with 30%–40% slopes, is inaccessible to the handicapped or parents with strollers, but perfectly positioned to serve as premium event space for weddings.
3. They are pay-to-play — as the Pro-forma makes clear.
4. Expanding Courageous on Pier 4 while reimagining Pier 5 as a world-class public space would create a powerful synergy, yielding far greater community benefit.
Summary of Findings
Over the course of the public Q&A, a consistent picture emerges: Courageous’ Pier 4+5 proposal is built on selective disclosures, inflated claims, and marketing spin that obscures the project’s true impacts.
- Public Access vs. Private Events – Event-heavy business model moves noise, traffic, and trash impacts closer to residents, while withholding financial details.
- Traffic and Service Vehicles – All event traffic funnels through narrow, residential 8th Street. One double-parked vehicle could gridlock the neighborhood.
- Building Height – “35-foot” claim omits that it’s measured from a raised floor; actual roof and elevator heights rise well above nearby buildings.
- Climate Resilience and “Science Pier” – While resilience elements have merit, the “Science Pier” is a marketing label without substance. No labs, no vessels, no operational role for science partners.
- Youth Programming – Claims of serving 10,000 more children are aspirational talking points unsupported by historical performance.
- Community Benefits – Amenities are dual-use revenue generators, optimized for Courageous and ASM Global, not for community needs; many are pay-to-play. Far greater benefit would come from expanding Courageous on Pier 4 while reimagining Pier 5 as a world class public space.
Conclusion
Courageous’ Pier 4+5 bid is a tale of two Trojan Horses. On Pier 5, Courageous is the non-profit Trojan Horse bringing in the for-profit ASM Global to monetize the building. On Pier 4, Courageous is the Trojan Horse attempting to slip in a two-for-one approval for both piers under a single RFP. After 37 years of public support, this is a profound breach of trust.
EXHIBIT 1 – Courageous July 14, 2023 email to BPDA with Construction Cost Estimate
From: Dave DiLorenzo dave@courageoussailing.org
Sent: Friday, July 14, 2023 3:50 PM EDT
To: Rebecca Hansen rebecca.hansen@boston.gov; William Epperson
william.j.epperson@boston.gov
CC: Dave Alexander dave.alexander@global-organics.com
Subject: Courageous / Pier 5
Attachment(s): “2023.07.10.23_Courageous_Ph I Feasibility_v 21.pdf”
Hi Rebecca and William,
Hope all’s well and your summer is off to a good start. We’re busily off and running with our
summer season and the boats are full of kids 🙂
I wanted to check in and see if the engineering study on Pier 5 is on schedule to be finished
and shareable soon, and if there’s been any change to the timeline for the upcoming RFP in the
fall. Any updates would be much appreciated.
I’m also attaching our latest Pier 5 presentation, so you have it. It’s been streamlined a bit since
we met in your offices and shared it with you. Since then were able to obtain a thorough
construction cost estimate and found that indeed, the costs of a project described by the
renderings is close to $100M — with the pier rebuild itself amounting to over 50% of the
total, and the building itself about 20%. Given that, we’re of course open to creative
compromises and that we may land a little short of the full vision. Nonetheless we’re still very
hopeful that with the right group of partners, the value to the community and city will be worth
the expense and the effort at whatever scale is possible. And we’re doing all we can to be ready
for the RFP when the time comes.
Any updated info you have would be greatly appreciated. Thanks so much as always for your
support.
Dave
Dave DiLorenzo (He/Him/His)
Executive Director l Courageous Sailing
Office: (857) 452-1769
Direct Line: (857) 452-1776
197 8th Street Charlestown, MA 02129
website: http://www.courageoussailing.org


Leave a Reply